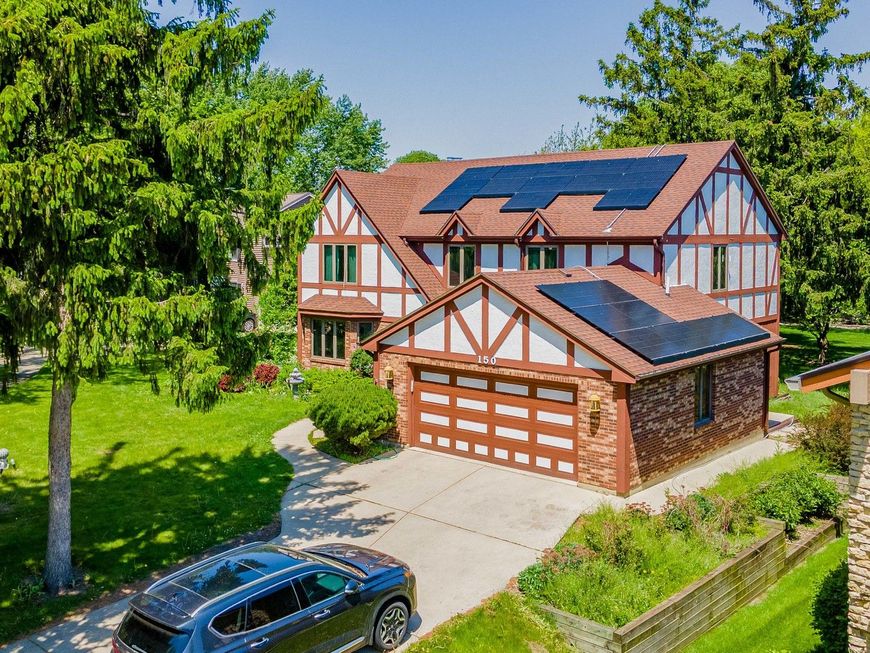
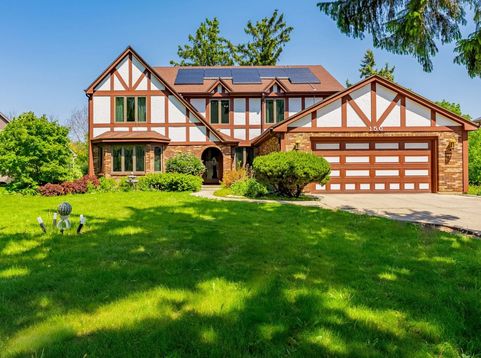
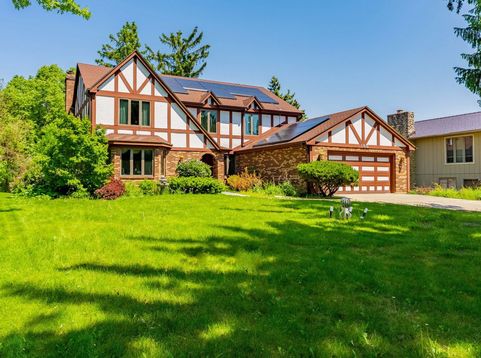
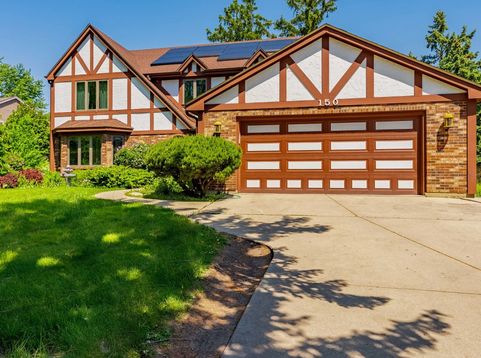
150 Shady Lane Bartlett, IL 60103
Spacious and full of potential, this value-priced home is located in one of Bartlett's most desirable neighborhoods and offers exceptional square footage on a beautiful 0.3-acre wooded lot. With 5-6 bedrooms and 3.5 baths, there's plenty of room for a growing family, multi-generational living, or today's work-from-home lifestyle. The main level features an expansive living and family room layout designed for both everyday comfort and entertaining. The inviting family room showcases a stunning stone fireplace and opens directly to the private paver patio, creating the perfect indoor-outdoor flow. The oversized kitchen is a dream for any home chef, complete with abundant cabinetry, a walk-in pantry, double ovens, generous prep space, and a large eating area ideal for gatherings. A spacious first-floor laundry room offers additional storage, a utility sink, and convenient outdoor access. Upstairs, you'll find five generously sized bedrooms, each featuring ceiling fans, oversized windows, and ample closet space. The recently updated lower level adds incredible flexibility with new flooring, a partial kitchen, and a full bath - perfect for extended living arrangements, guest space, or recreation. Step outside and enjoy the peaceful, tree-lined backyard retreat with a beautiful paver patio and serene wooded surroundings. A newer roof with solar panels helps keep electric costs low while adding long-term value and efficiency. Conveniently located near the train station, shopping, parks, recreation center, library, and community pool, this home offers the perfect combination of space, location, comfort, and opportunity. Bring your ideas and build instant sweat equity in a home with incredible upside potential!

Baird & Warner ANNA EIERMANN Agent Cell: 630.631.1091 Email
Property Details
Amenities
Feature Descriptions
Room Information
Schools
Disclaimer: The accuracy of all information regardless of source, including but not limited to square footage and lot size, is deemed reliable but not guaranteed nor warranted and should be personally verified through personal inspection by and/or with the appropriate professionals.
Location
See details and scored characteristics about this location.


Listing Office: Realty of America, LLC
Listing Office Phone: 708-788-1900

Member Participants (and their affiliated licensees, if applicable) shall indicate on their websites that IDX information is provided exclusively for consumers’ personal non-commercial use, that it may not be used for any purpose other than to identify prospective properties consumers may be interested in purchasing, that the data is deemed reliable but is not guaranteed by MLS GRID, and that the use of the MLS GRID Data may be subject to an end user license agreement prescribed by the Member Participant’s applicable MLS if any and as amended from time to time. MLS GRID may, at its discretion, require use of other disclaimers as necessary to protect Member Participant, and/or their MLS from liability.
Based on information submitted to the MLS GRID. All data is obtained from various sources and may not have been verified by broker or MLS GRID. Supplied Open House Information is subject to change without notice. All information should be independently reviewed and verified for accuracy. Properties may or may not be listed by the office/agent presenting the information.
Select a format below, new window will open and will prompt you to print.


AWARD WINNING SERVICES


GLOBAL REACH & HOME INSURANCE



Market Report
Sign up today to stay updated on what’s happening in your local real estate market.