
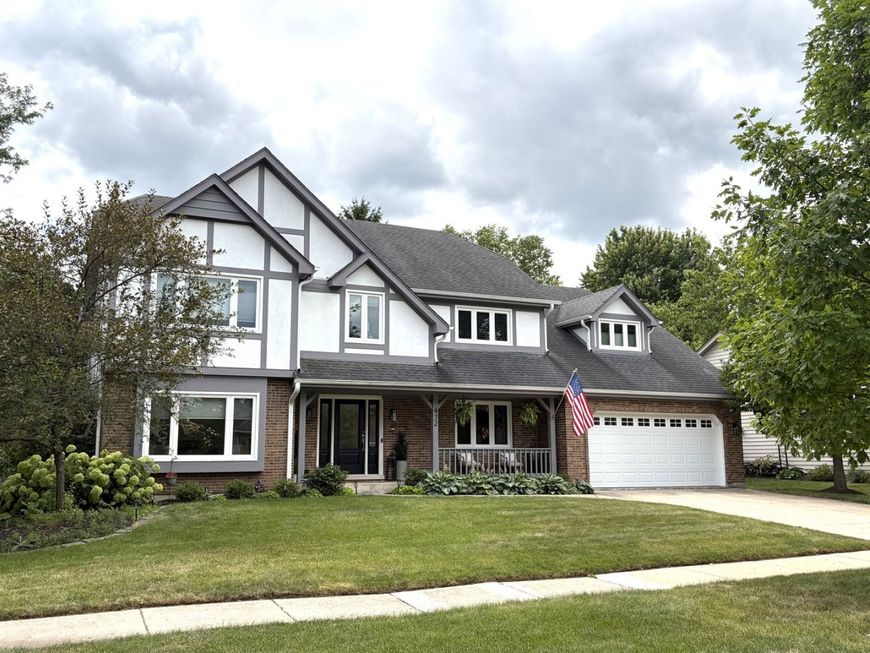


412 Flock Avenue Naperville, IL 60565
COMING SOON in Winding Creek, one of Naperville's most sought-after neighborhoods! This spacious home offers nearly 3,500 square feet plus a beautifully updated, finished basement. Rich hardwood floors extend throughout the first and second levels, while extensive millwork adds elegance to the foyer and dining room. The flexible floor plan includes a main-level bedroom adjacent to a full bath, making it ideal for overnight guests, a private home office, or an in-law suite. The impressive family room features soaring vaulted ceilings with exposed beams and skylights, creating a warm and inviting gathering space. Step outside to a fully fenced backyard designed for entertaining. A newer stone patio spans the entire length of the home and includes a natural gas fire pit, dedicated gas line for a grill, and a covered seating area for shade and year-round enjoyment. The oversized primary suite offers a peaceful retreat with a tray ceiling, separate sitting area perfect for an office, nursery, or workout space, and a luxurious ensuite bath featuring dual vanities, a jetted soaking tub, oversized multi-head shower, and his and hers walk-in closets with custom rollout drawers and a laundry chute. The recently updated finished basement is an entertainer's dream, complete with a custom built-in bar, seating area, wine and beverage refrigerators, and newer flooring, providing the perfect space for hosting family and friends, along with a large play area and a 4th full bathroom. Tons of updates throughout. You won't want to miss this one!

Baird & Warner ANNA EIERMANN 630.631.1091 Email
Upcoming Open Houses
Property Details
Amenities
Feature Descriptions
Schools
Disclaimer: The accuracy of all information regardless of source, including but not limited to square footage and lot size, is deemed reliable but not guaranteed nor warranted and should be personally verified through personal inspection by and/or with the appropriate professionals.
Location
See details and scored characteristics about this location.


Select a format below, new window will open and will prompt you to print.


AWARD WINNING SERVICES

GLOBAL REACH & HOME INSURANCE



WEBSITE AWARDS


Market Report
Sign up today to stay updated on what’s happening in your local real estate market.
Login to my Baird & Warner account
THANK YOU FOR
YOUR INTEREST!
Add to Calendar
Registration Successful
You are now registered to view virtual open houses for the listings.