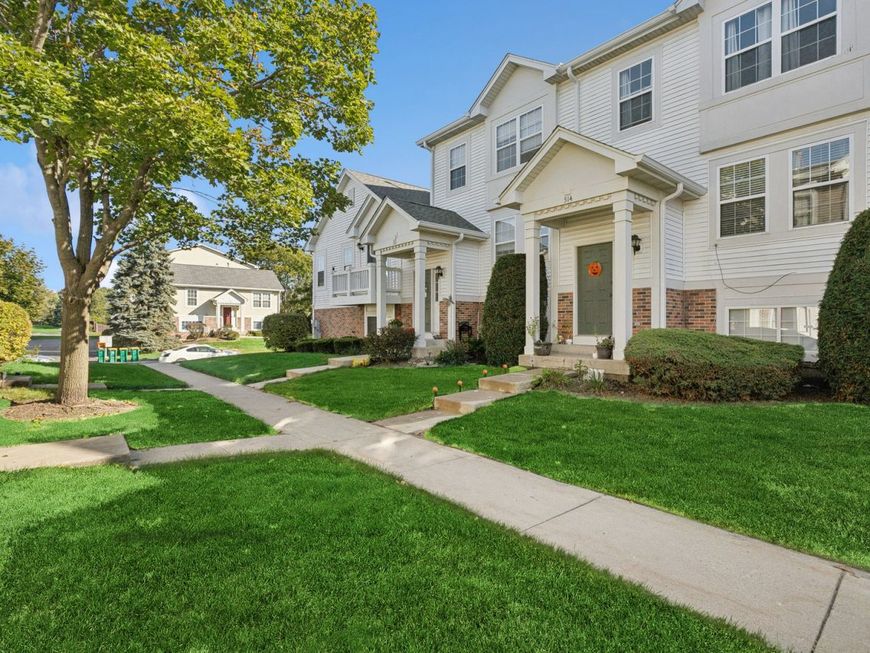
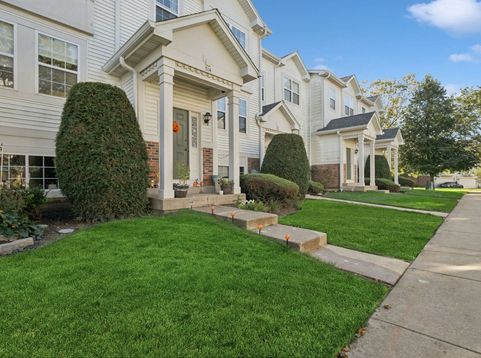
514 Holiday Lane Hainesville, IL 60073
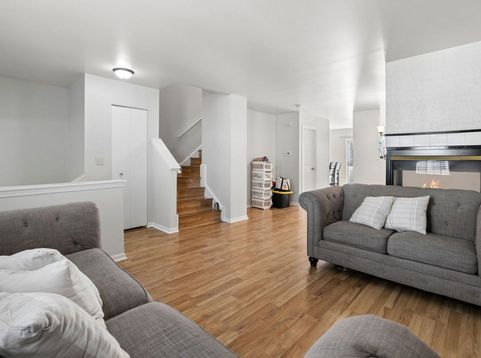
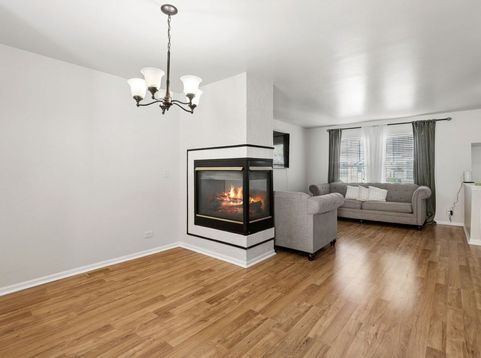
Welcome home to this beautiful townhome! This home offers 3 bedrooms and 2 1/2 baths, plus a lower-level office that could easily serve as a fourth bedroom. Enjoy all-new flooring and fresh paint throughout. The kitchen features a tile floor, can lighting, a pantry, and an eating area. A spacious living room with a fireplace provides plenty of room to relax, while a balcony off the kitchen brings in fresh air and natural light. Conveniently located near the train station, shopping, and major roads. The home is in great condition, ready to move in, and being sold AS IS. Come and see it before it's gone!

Baird & Warner ANNA EIERMANN 630.631.1091 Email
Property Details
Feature Descriptions
Room Information
Schools
Disclaimer: The accuracy of all information regardless of source, including but not limited to square footage and lot size, is deemed reliable but not guaranteed nor warranted and should be personally verified through personal inspection by and/or with the appropriate professionals.
Location
See details and scored characteristics about this location.


Select a format below, new window will open and will prompt you to print.


AWARD WINNING SERVICES


GLOBAL REACH & HOME INSURANCE



Market Report
Sign up today to stay updated on what’s happening in your local real estate market.