920 Lyons Ridge Drive Cary, IL 60013
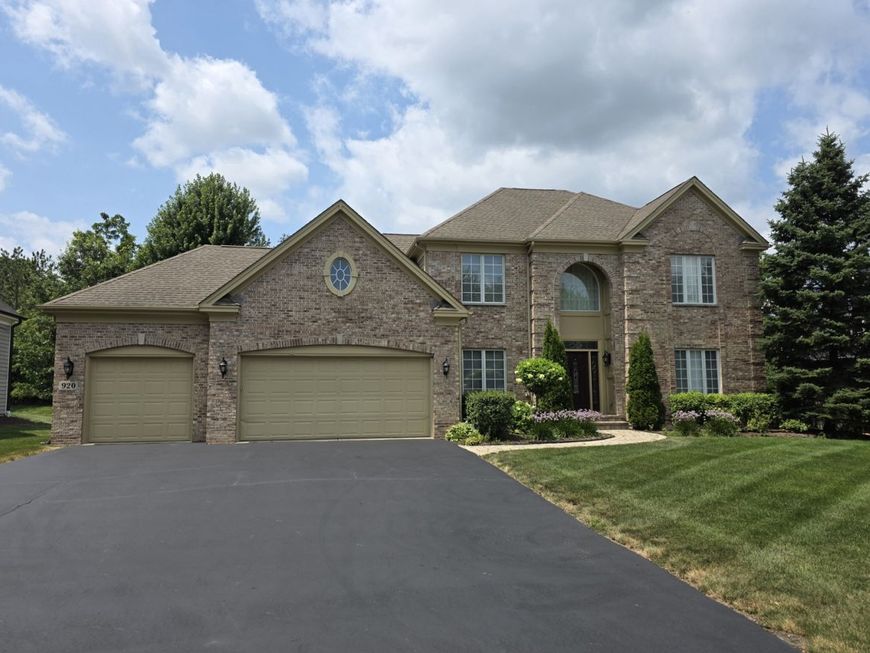
Fantastic opportunity to make this spacious Verseman Custom Home in sought-after Lyons Ridge your own! Offering over 3,000 square feet of living space, this meticulously maintained home has been lovingly cared for and provides the perfect canvas for your personal style and updates. The thoughtfully designed floor plan features generous room sizes, abundant natural light, original hardwood flooring, quality construction, and an unfinished basement ready for your future recreation room, home gym, workshop, or additional living space. Whether you choose to update over time or embark on a full renovation, this home offers the rare opportunity to build equity while creating the home you've always envisioned, rather than paying a premium for someone else's updates. Ideally located in one of Cary's most desirable neighborhoods, you'll enjoy convenient access to parks, top-rated schools, shopping, dining, and commuter routes. Estate sale. Property is being conveyed strictly AS-IS. Seller has never occupied the property and makes no representations or warranties regarding its condition. Buyer is welcome to conduct inspections for informational purposes; however, seller will make no repairs or provide repair credits. Homes offering this combination of size, quality, location, and opportunity are rare. Don't miss your chance to make this exceptional Lyons Ridge home your own!

Baird & Warner ANNA EIERMANN 630.631.1091 Email
Property Details
Amenities
Feature Descriptions
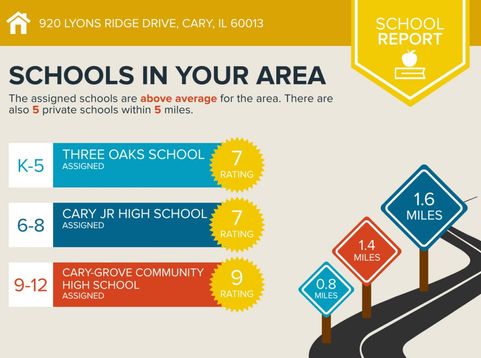
Schools
Disclaimer: The accuracy of all information regardless of source, including but not limited to square footage and lot size, is deemed reliable but not guaranteed nor warranted and should be personally verified through personal inspection by and/or with the appropriate professionals.
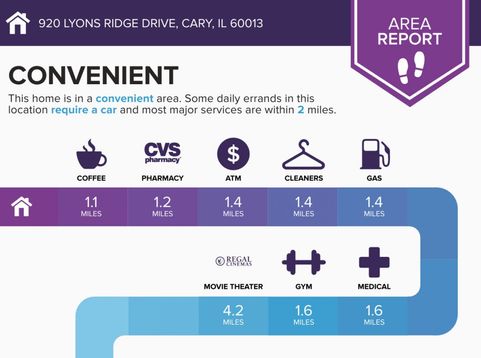
Location
See details and scored characteristics about this location.


Select a format below, new window will open and will prompt you to print.


AWARD WINNING SERVICES

GLOBAL REACH & HOME INSURANCE



WEBSITE AWARDS


Market Report
Sign up today to stay updated on what’s happening in your local real estate market.